<-- style PDP --> 534 Birchleaf Walk, Waterloo - Single Family Residence for sale for $1,099,900
  • new
  • for sale

534 Birchleaf Walk

Waterloo, ON, N2T 2W5 - Westvale

$1,099,900

  • Neighbourhood

    Westvale

  • Major Intersection

  • Listed Since: 8 day(s)

  • Last update: today

Overview

  • Property Type

    Single Family Residence, Contemporary

  • Bedrooms

    4 + 1

  • Bathrooms

    4

  • Basement

    Full, Finished, Sump Pump

  • Kitchen

    n/a

  • Total Parking

    6 (2 null Garage)

  • Lot Size

    Available Upon Request

  • Taxes

    $8,221.00 (2026)

  • Type

    Freehold

Property Description

Property description for 534 Birchleaf Walk, Waterloo

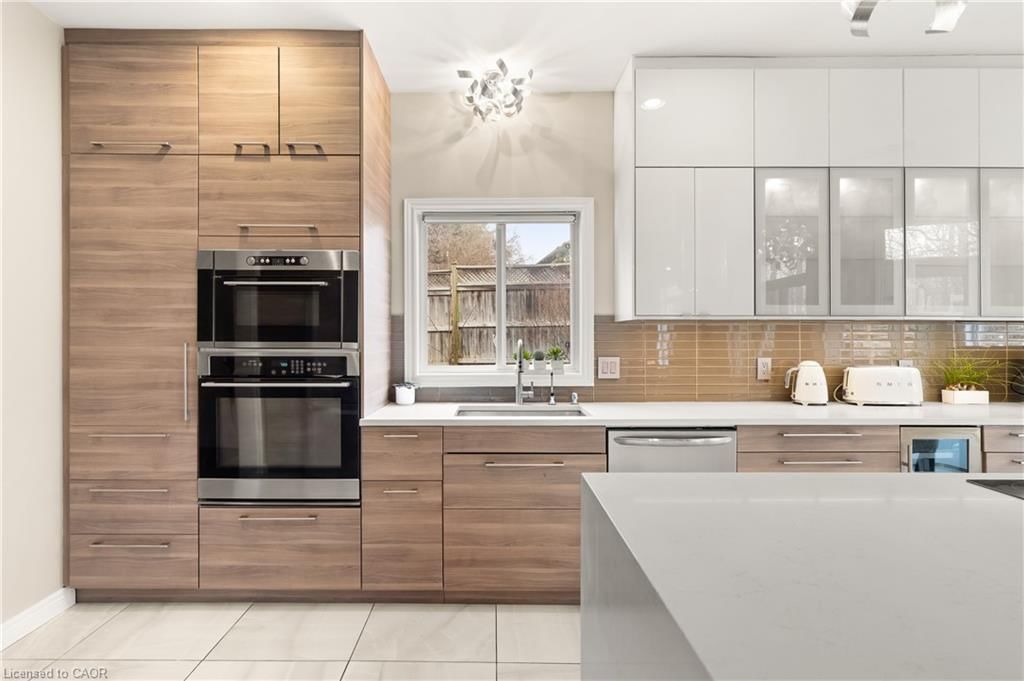
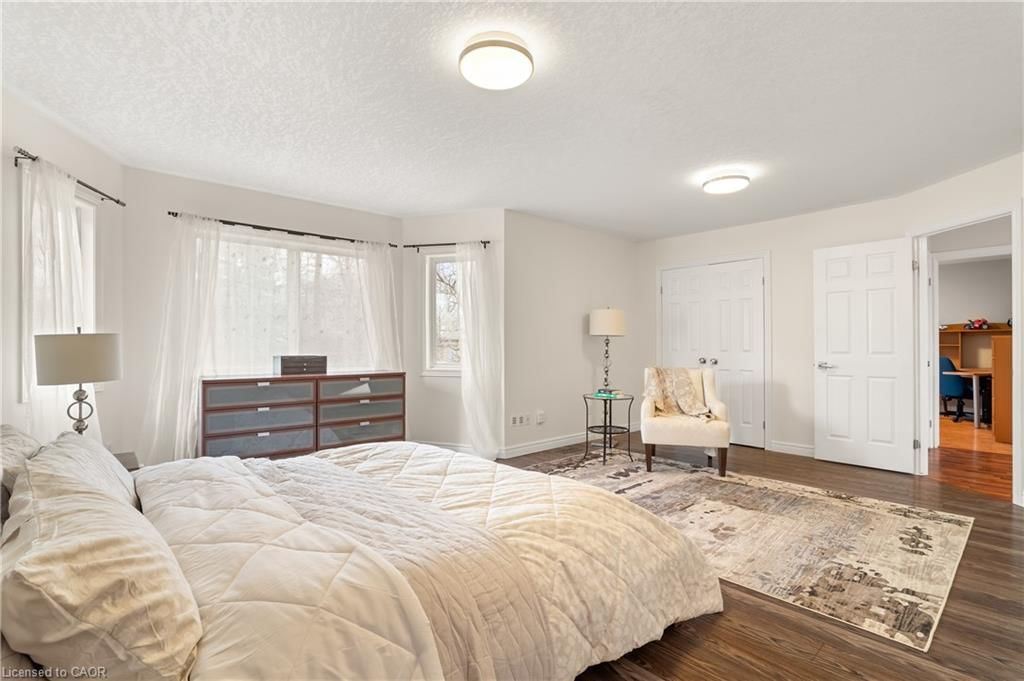
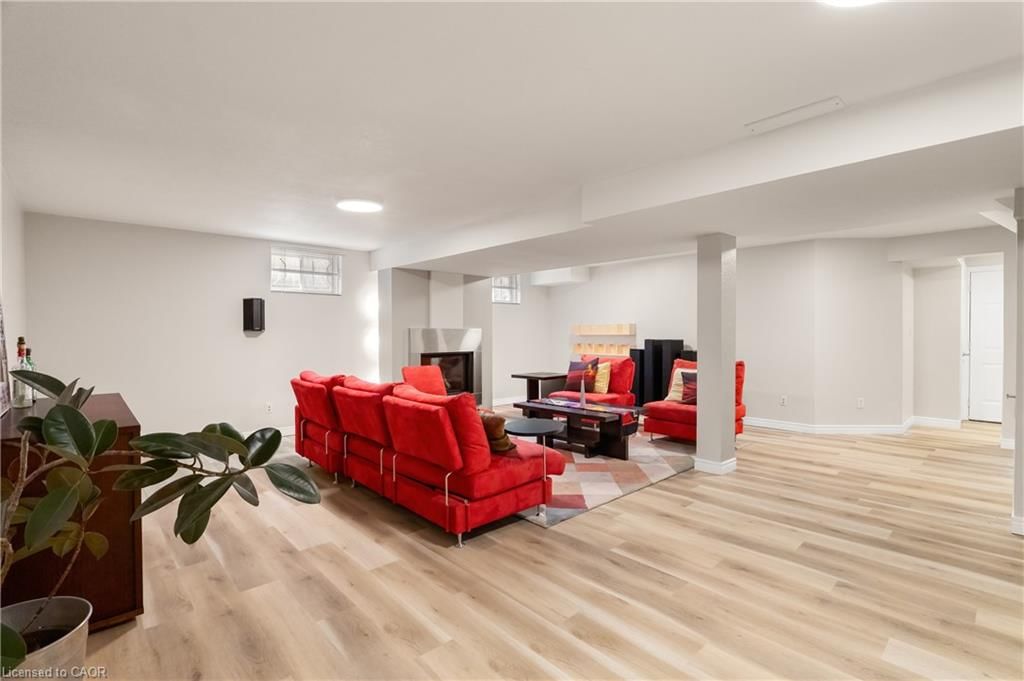
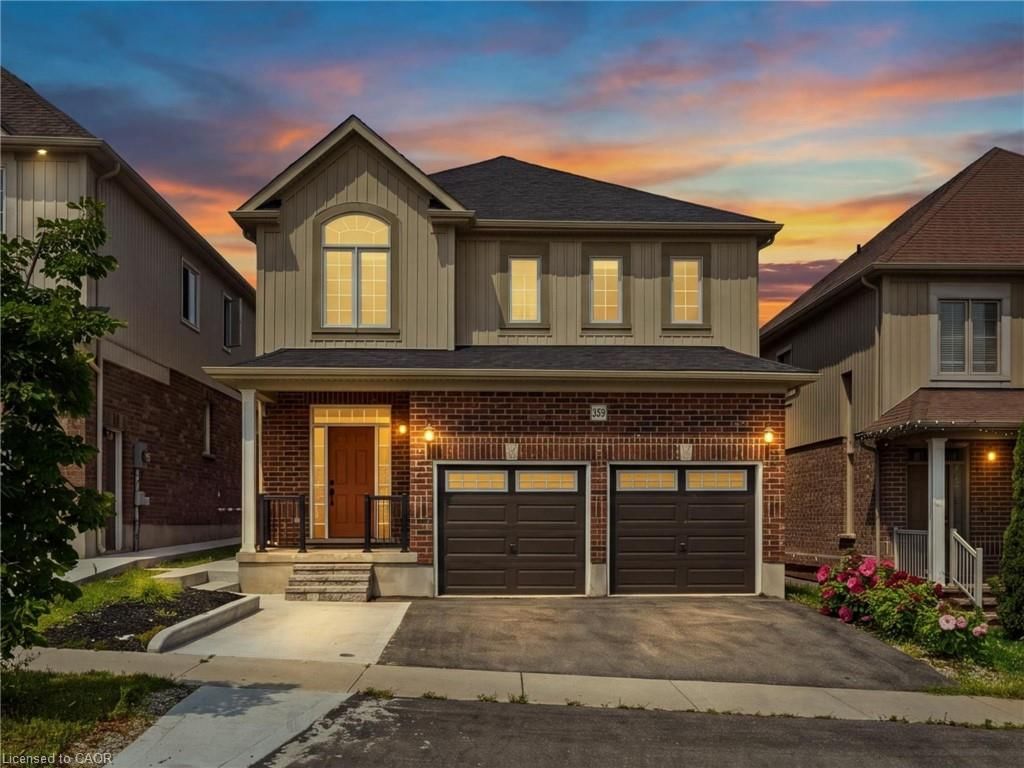
Tucked away yet minutes from Costco & The Boardwalk, this 4+1-bedroom, 3.5-bathroom home offers just over 2,400 sq. ft. above grade, a fully finished basement, carpet free: basement, main & upper, and a large corner lot with no sidewalks. Check out the TOP 7 reasons why this home is the right fit for you: #7: PRIME WESTVALE LOCATION: Just minutes from shopping, restaurants, & both universities, this location keeps everything within easy reach. #6: CAREFREE CORNER LOT: Set on a spacious corner lot with no sidewalks to maintain, this home benefits from added light, space, & privacy. #5: CARPET-FREE MAIN FLOOR: The foyer opens into a spacious living room with a gas fireplace, overlooking the backyard & connected to the kitchen. Hardwood & tile flooring run throughout, complemented by updated lighting & a well-placed powder room. #4: UPDATED KITCHEN & DINING: The entertainer’s kitchen sits at the heart of the home. Quartz countertops, glass subway tile backsplash, two-toned cabinetry, stainless steel appliances including a built-in wall oven, & microwave, wine fridge, & induction cooktop, plus a large 6-seater island, give you both function & presence. The adjacent dining area keeps things social, whether it’s everyday meals or hosting. Just imagine the kind of dinner parties you’ll host here. #3: LUSH OUTDOOR SPACE: This is where the home really shines. The fully fenced backyard is designed for summer—with lush landscaping, interlock walkways, a pergola, & multiple entertaining. #2: BEDROOMS & BATHROOMS: Upstairs, there are four well-appointed bedrooms and a second-floor laundry exactly where you want it. The primary suite offers a quiet retreat, complete with a private 4-piece ensuite featuring a jetted soaker tub & shower. The remaining bedrooms share a clean 5-piece bathroom. #1: FINISHED BASEMENT: With a large rec space complete with a gas fireplace, an additional bedroom, & a full 3-piece bathroom, it’s an ideal space that will adapt to your needs.

Listed by RE/MAX TWIN CITY REALTY INC.

  • MLS #

    40860983

  • Sq. Ft

    3375

  • Sq. Ft. Source

    MLS

  • Lot Irregularities

    58.64' x 121.65' x 29.56' x 53.32' x 141.86'

  • Year Built

    2002

  • Pool

    n/a

  • Drive

    n/a

  • Garage

    n/a

  • Total Parking

    6

  • Family Room

    n/a

  • Den

    n/a

  • Exterior

    Brick, Stucco, Vinyl Siding

  • Fireplace

    2

  • Roof

    Asphalt Shing

  • Foundation

    Concrete Perimeter

  • Elevator

    n/a

  • Water View

    n/a

  • Laundry Level

    n/a

  • Heat

    Fireplace-Gas, Forced Air, Natural Gas

  • A/C

    Central Air, Energy Efficient

  • Water

    Municipal

  • Water Supply

    n/a

  • Sewers

    n/a

  • Central Vac

    Y

  • Bathroom

    2.97 x 3.45 ft Second level

    4-piece, ensuite

  • Living Room

    4.57 x 7.47 ft Main level

  • Bedroom Primary

    4.75 x 5.84 ft Second level

  • Bedroom

    3.71 x 3.48 ft Second level

  • Bedroom

    3.20 x 3.45 ft Second level

  • Kitchen

    7.01 x 3.38 ft Main level

  • Bathroom

    2.51 x 3.48 ft Second level

    5+ Piece

  • Bedroom

    4.17 x 3.73 ft Basement level

  • Dining Room

    3.89 x 3.45 ft Main level

  • Recreation Room

    6.88 x 6.58 ft Basement level

  • Cold Room

    4.22 x 3.28 ft Basement level

  • Bedroom

    3.17 x 4.22 ft Second level

  • Bathroom

    2.46 x 2.26 ft Main level

    2-Piece

  • Bathroom

    2.18 x 3.10 ft Basement level

    3-Piece

  • MLS #

    40860983

  • Sq. Ft

    3375

  • Sq. Ft. Source

    MLS

  • Lot Irregularities

    58.64' x 121.65' x 29.56' x 53.32' x 141.86'

  • Year Built

    2002

  • Pool

    n/a

  • Drive

    n/a

  • Garage

    n/a

  • Total Parking

    6

  • Family Room

    n/a

  • Den

    n/a

  • Exterior

    Brick, Stucco, Vinyl Siding

  • Fireplace

    2

  • Roof

    Asphalt Shing

  • Foundation

    Concrete Perimeter

  • Elevator

    n/a

  • Water View

    n/a

  • Laundry Level

    n/a

  • Heat

    Fireplace-Gas, Forced Air, Natural Gas

  • A/C

    Central Air, Energy Efficient

  • Water

    Municipal

  • Water Supply

    n/a

  • Sewers

    n/a

  • Central Vac

    Y

  • Bathroom

    2.97 x 3.45 ft Second level

    4-piece, ensuite

  • Living Room

    4.57 x 7.47 ft Main level

  • Bedroom Primary

    4.75 x 5.84 ft Second level

  • Bedroom

    3.71 x 3.48 ft Second level

  • Bedroom

    3.20 x 3.45 ft Second level

  • Kitchen

    7.01 x 3.38 ft Main level

  • Bathroom

    2.51 x 3.48 ft Second level

    5+ Piece

  • Bedroom

    4.17 x 3.73 ft Basement level

  • Dining Room

    3.89 x 3.45 ft Main level

  • Recreation Room

    6.88 x 6.58 ft Basement level

  • Cold Room

    4.22 x 3.28 ft Basement level

  • Bedroom

    3.17 x 4.22 ft Second level

  • Bathroom

    2.46 x 2.26 ft Main level

    2-Piece

  • Bathroom

    2.18 x 3.10 ft Basement level

    3-Piece

Thinking of Selling?

Find Out Your Home’s Value in Today’s Market!

No Email or Signup is required to view your home estimate.

estimate your home value

Contact Manoj Kukreja

Sales Representative,
Century 21 People’s Choice Realty Inc.,
Brokerage
(647) 576 - 2100

Manoj profile avatar

Property History

Property history for 534 Birchleaf Walk, Waterloo

This property has been sold 1 time before. Create your free account to explore sold prices, detailed property history, and more insider data.

Sign In / Register

Mortgage Calculator

This data is for informational purposes only.

Mortgage Payment per month

Principal Amount

Interest

Total Payable

Amortization

Amortization

Closing Cost Calculator

This data is for informational purposes only.

Closing Cost Total for this property

Total Cash flow for purchasing this property

Down Payment(%)*
Additional information

Provincial Land Transfer Tax

Ontario Land Transfer Tax Rebate

Toronto Land Transfer Tax

Toronto Land Transfer Tax Rebate

PST on CMHC Insurance Premium

Lawyer Fees

$2,825

Government Registration Fee's

$164

Title Insurance

Closing Cost Total

Total Cash flow for purchasing this property

Provincial Land Transfer Tax

Ontario Land Transfer Tax Rebate

Toronto Land Transfer Tax

Toronto Land Transfer Tax Rebate

PST on CMHC Insurance Premium

Lawyer Fees

$2,825

Government Registarion Fee's

$164

Title Insurance

Down Payment(%)*

* A down payment of less than 20% is permitted only for first-time home buyers purchasing their principal residence. The minimum down payment required is 5% for the portion of the purchase price up to $500,000, and 10% for the portion between $500,000 and $1,500,000. For properties priced over $1,500,000, a minimum down payment of 20% is required.

Thinking of Selling?

Find Out Your Home’s Value in Today’s Market!

No Email or Signup is required to view your home estimate.

estimate your home value

Contact Manoj Kukreja

Sales Representative, Century 21 People’s Choice Realty Inc., Brokerage
(647) 576 - 2100

Manoj profile avatar

Recent Sold Listings in Westvale, Waterloo

Popular Cities